Location: Sofia City
Project Type: Residential
Built-up Area of the Building: 325 кв.м
Client: Private
Project Stage: Done
Starting Year: 2018
Completion Year : 2019
The Team: Sencity design studio
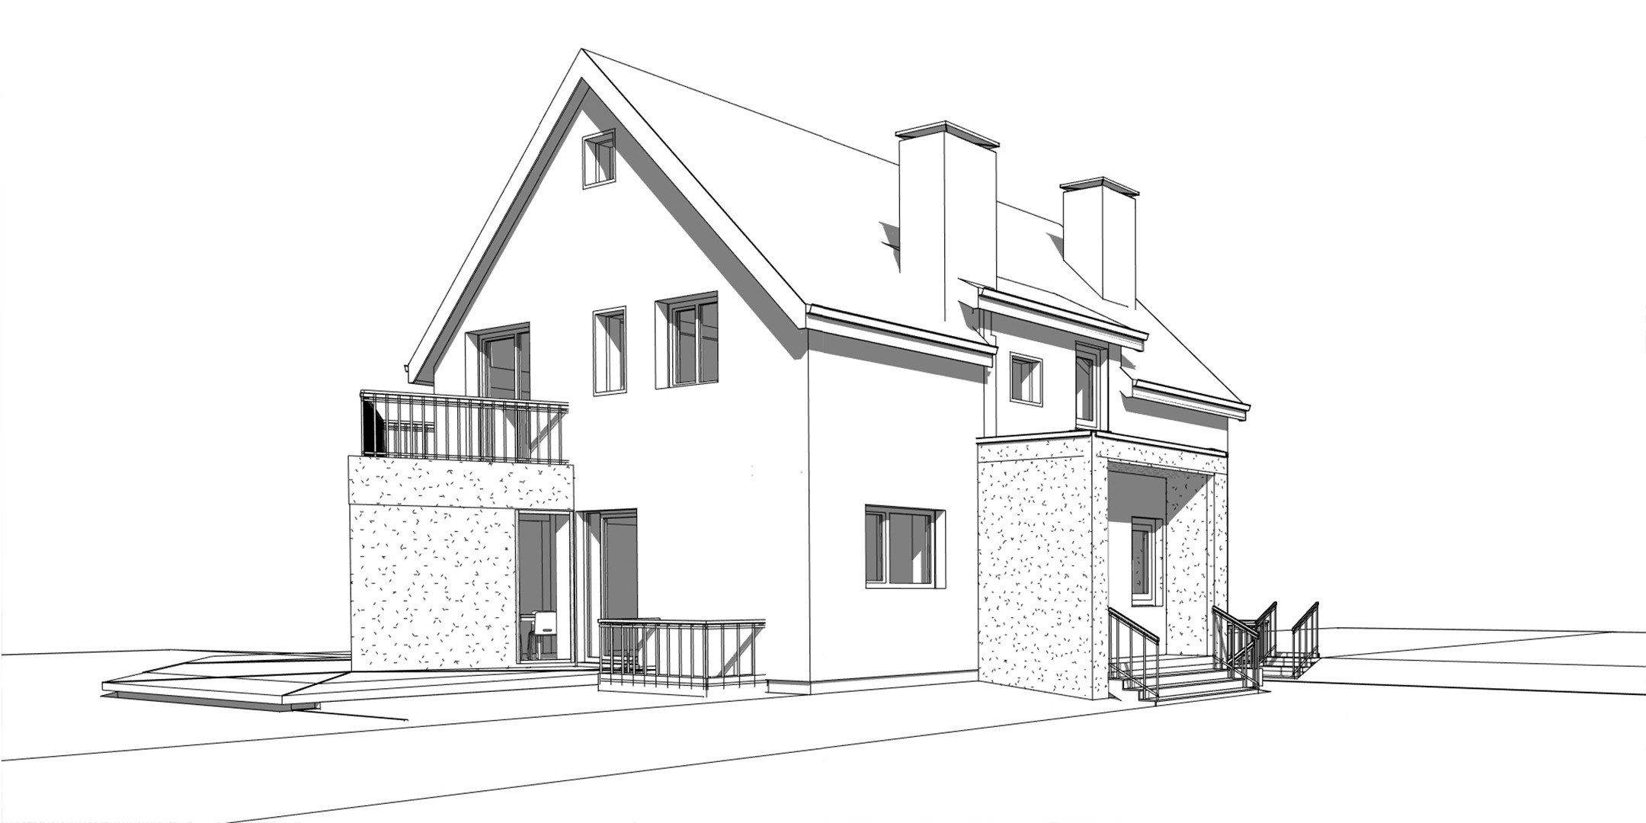
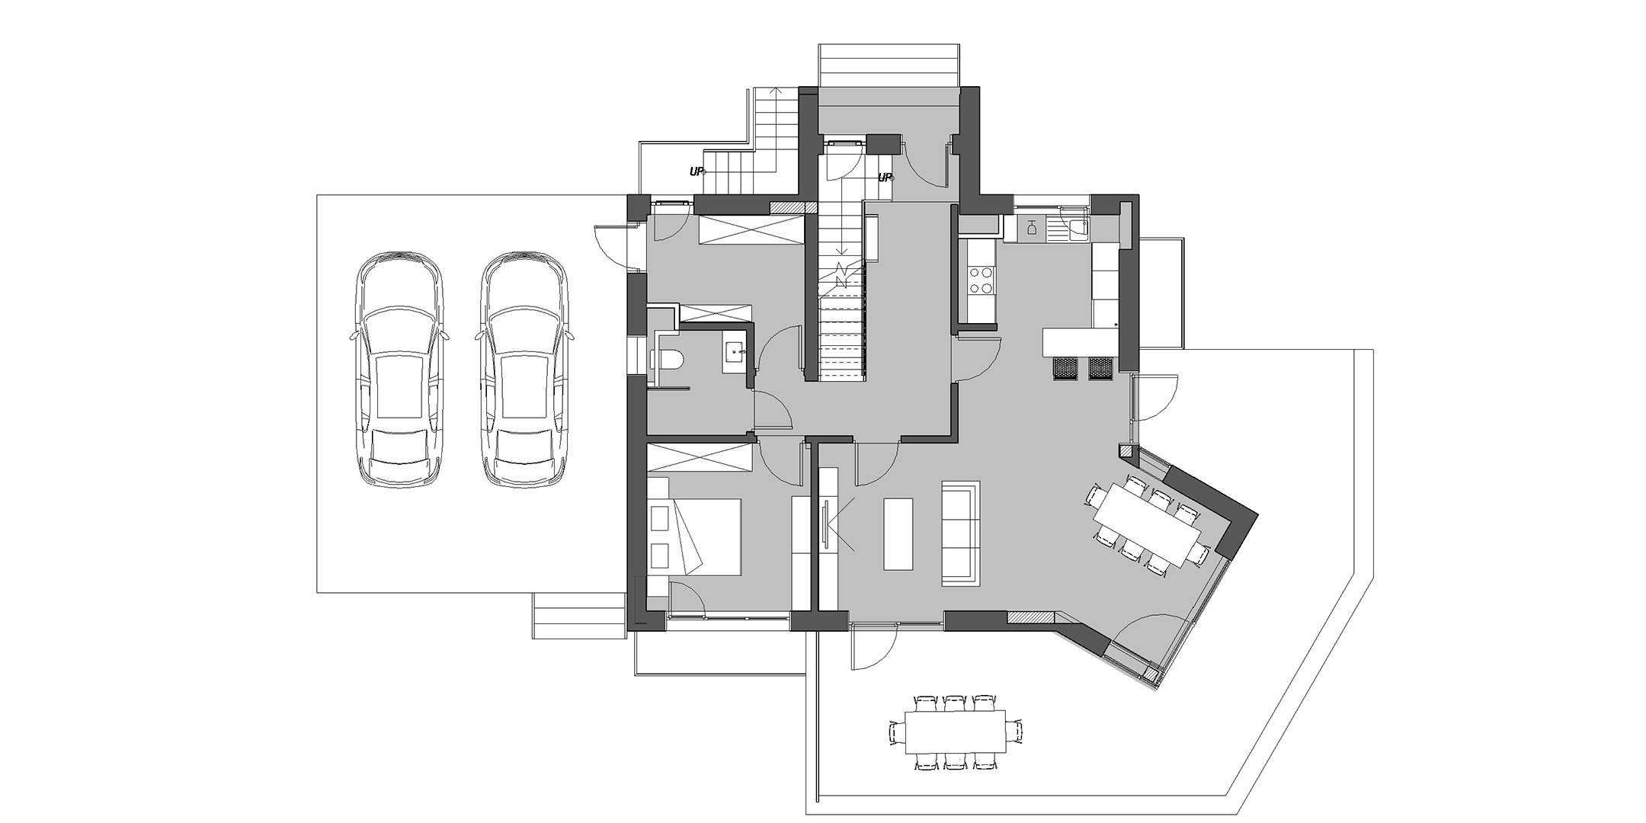
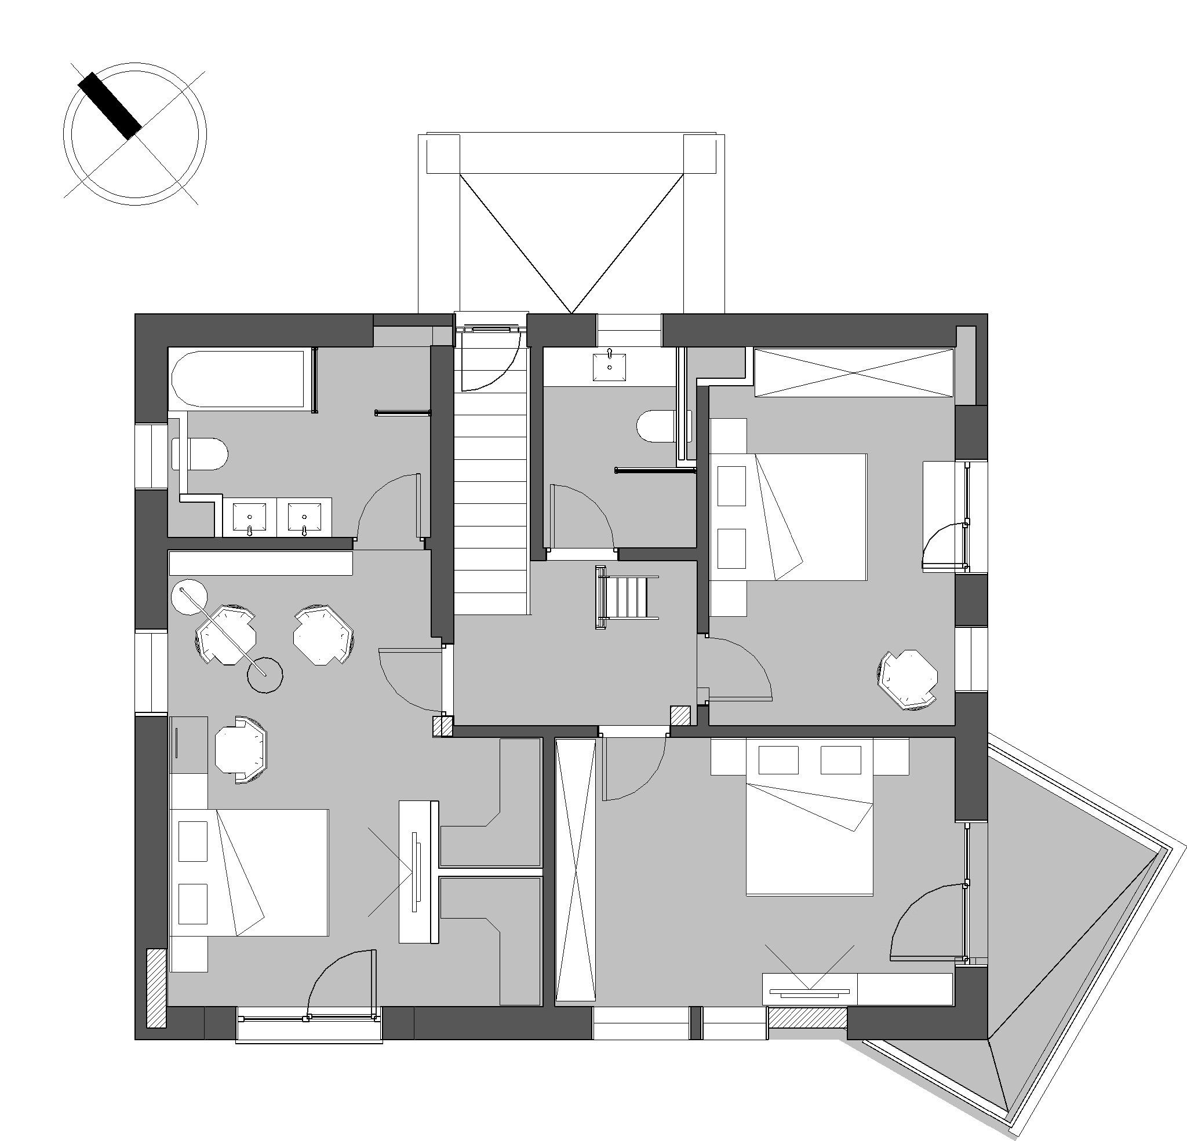
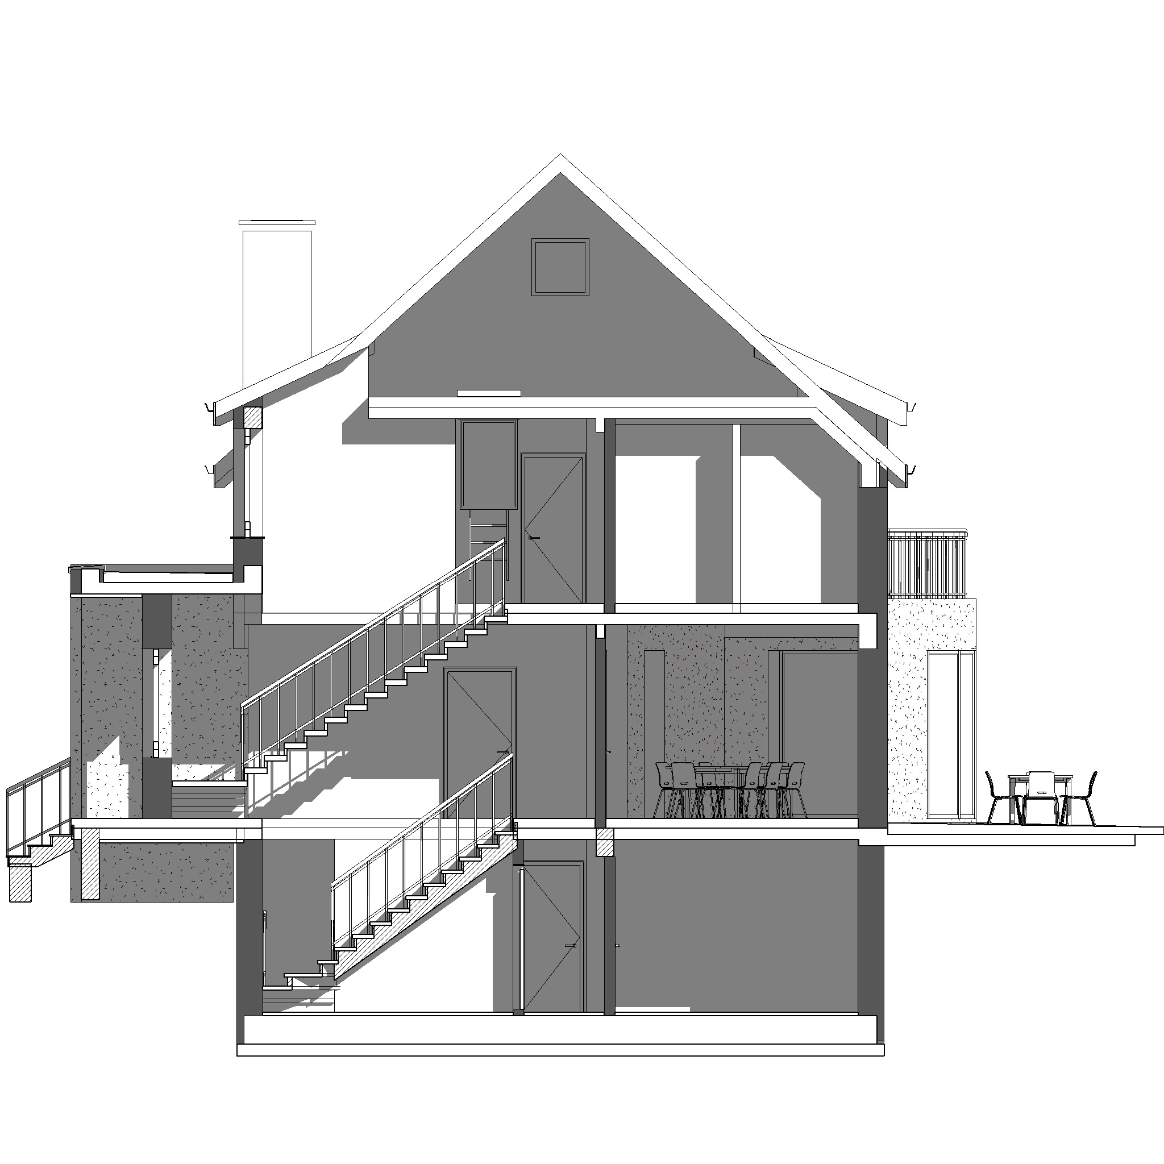
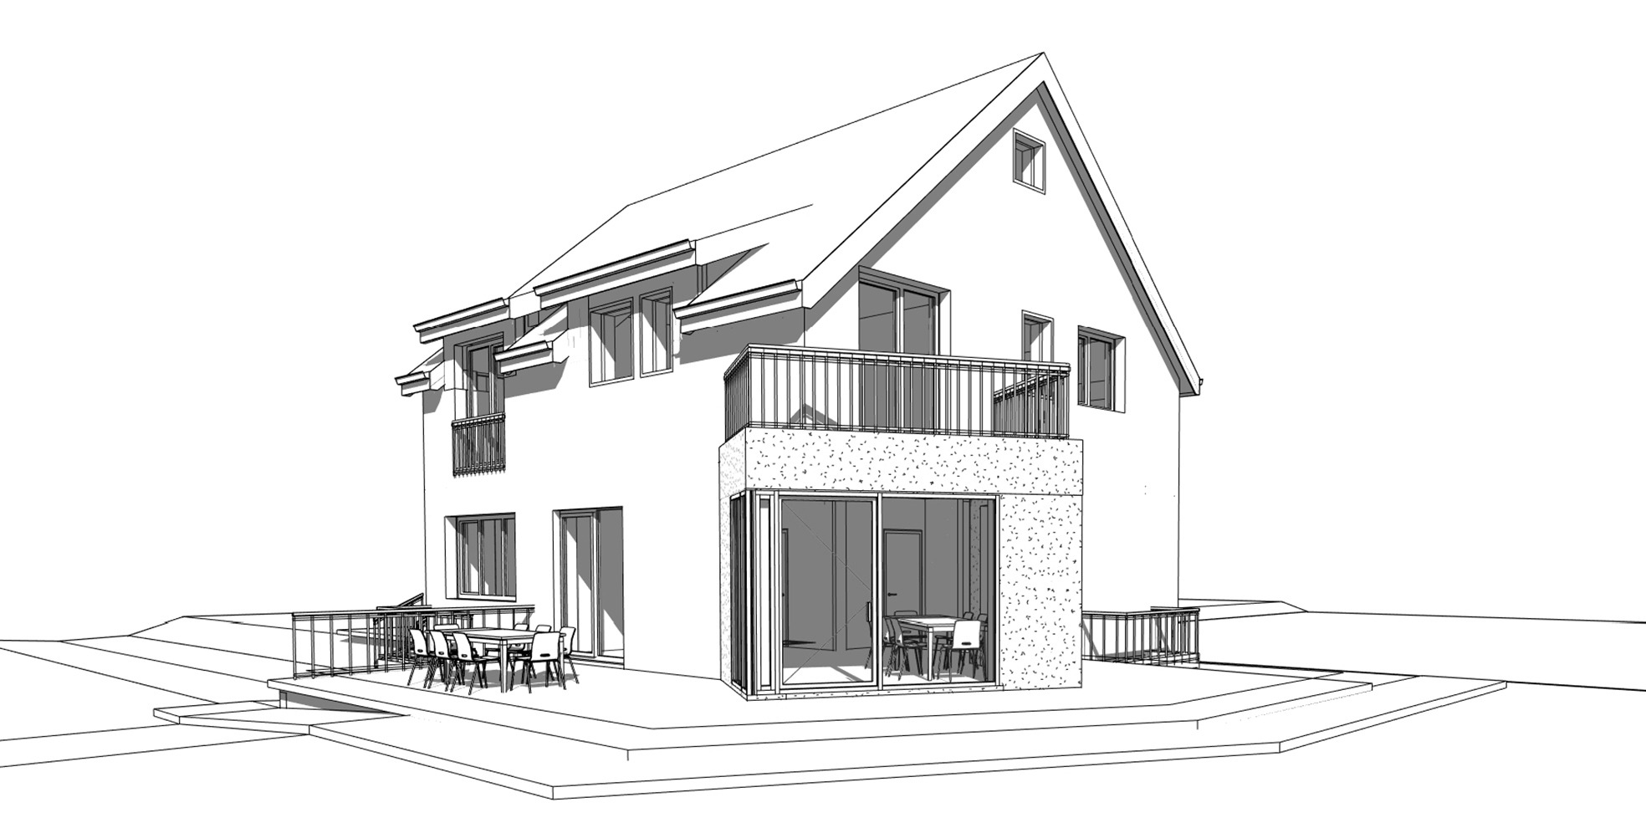
This seemingly simple house presents an unconventional view of the classic shapes and volumes and is a typical example of the stability achieved through harmonized architectural possibilities. Its owner is dynamic, very dedicated to his professional activities, for whom the achievement of any goal is a matter of momentum and well-calculated time. The chosen architectural solution has been developed with attention to achieving maximum functionality and practicality and at the same time - striving for a sense of dynamics and movement. Thus, the fully utilized spaces harmonize with bold accents on the exported volumes of individual rooms, with windows in a variation of shapes and optical-style views of the roof. The project is consistent with the best characteristics and exposure of the terrain. Activity and order - in this or reverse order. This is the vision that the client manages to achieve in his home.