Location: Sofia City
Project Type: Residential
Built-up Area of the Building: 403 кв.м
Client: Private
Project Stage: In Progress
Starting Year: 2018
The Team: Sencity design studio
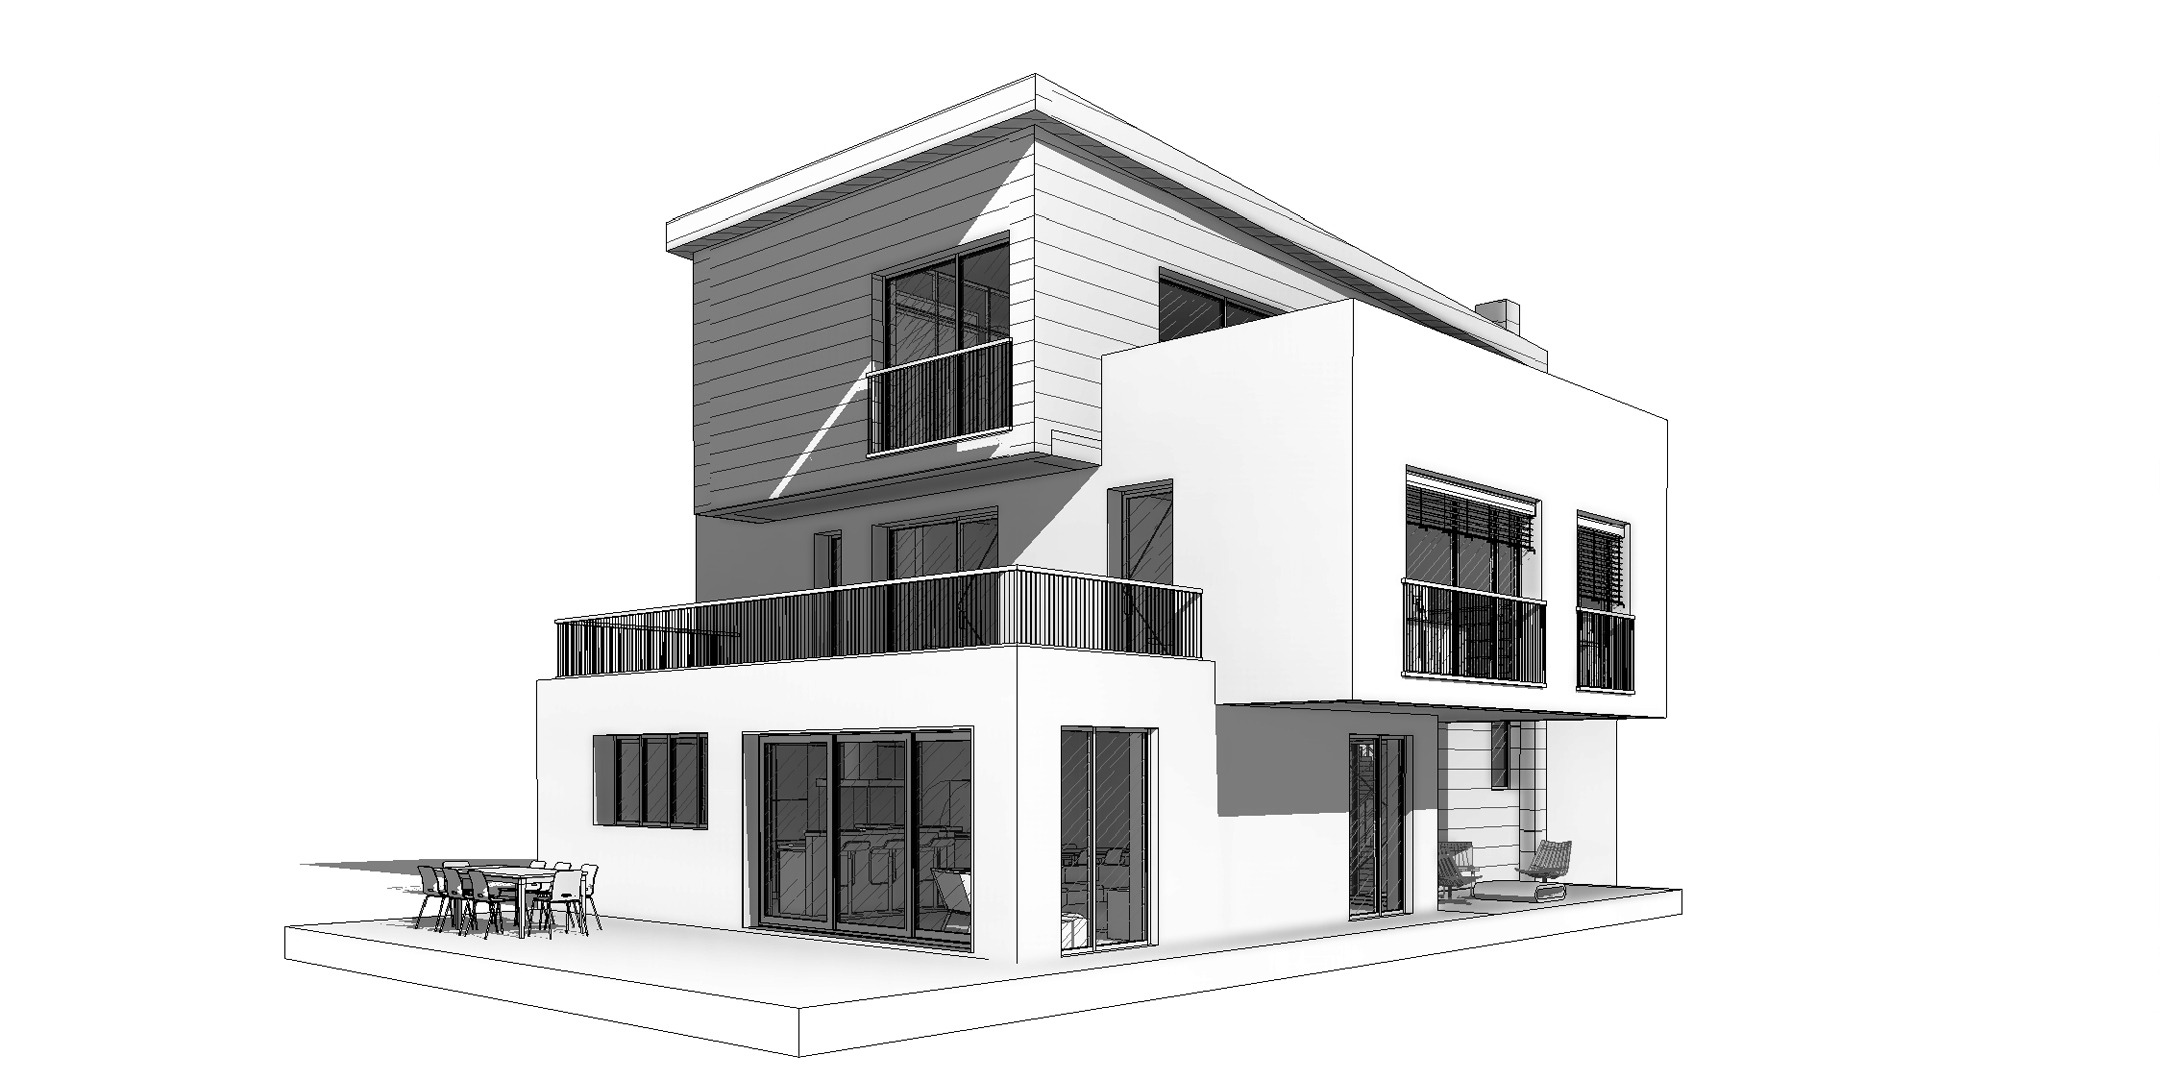
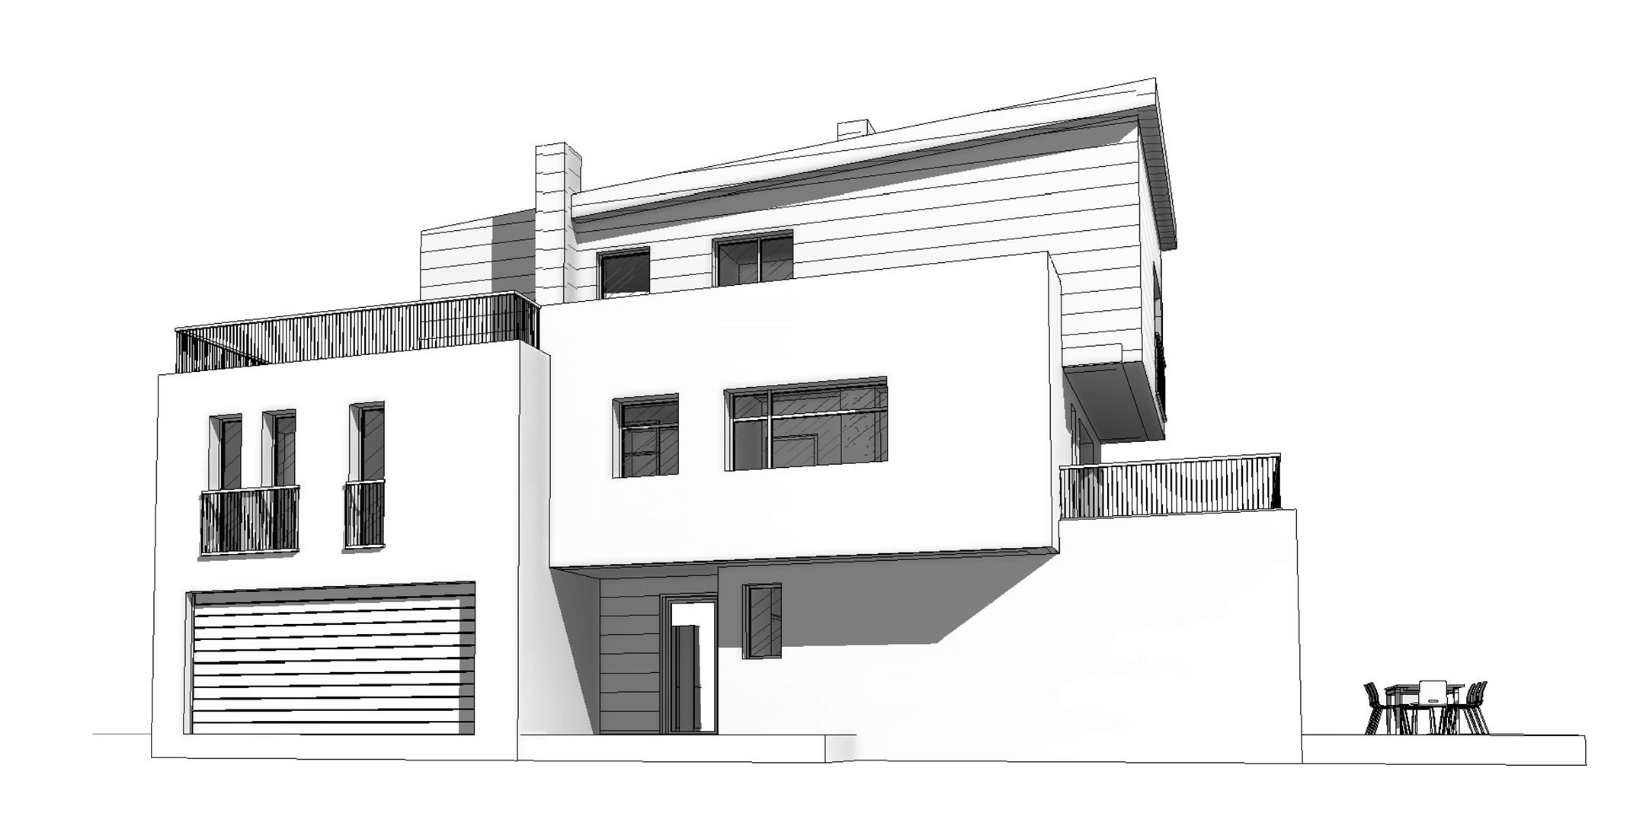
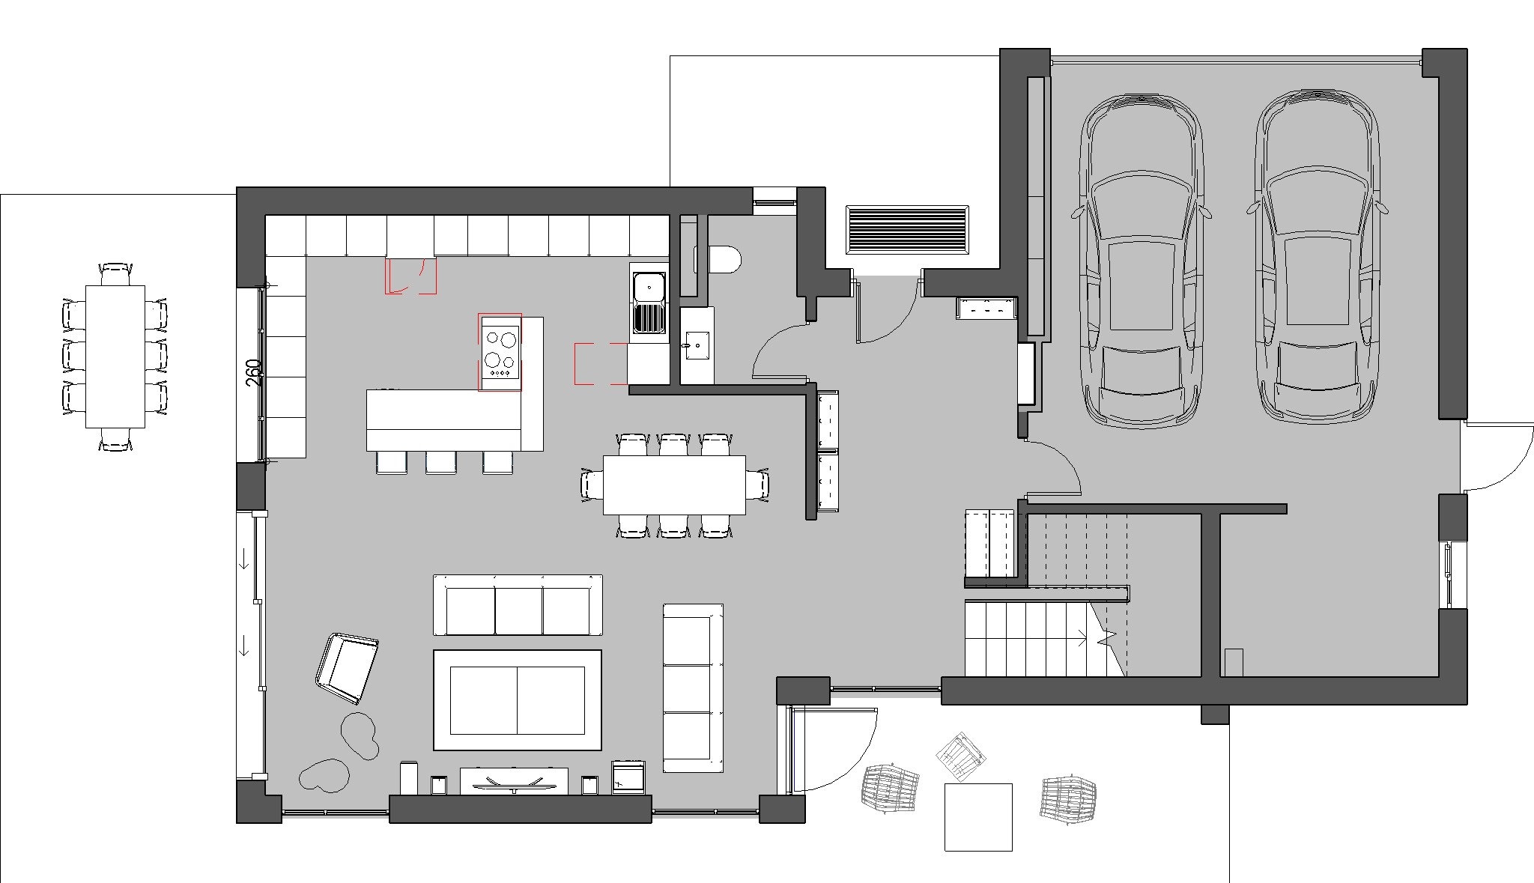
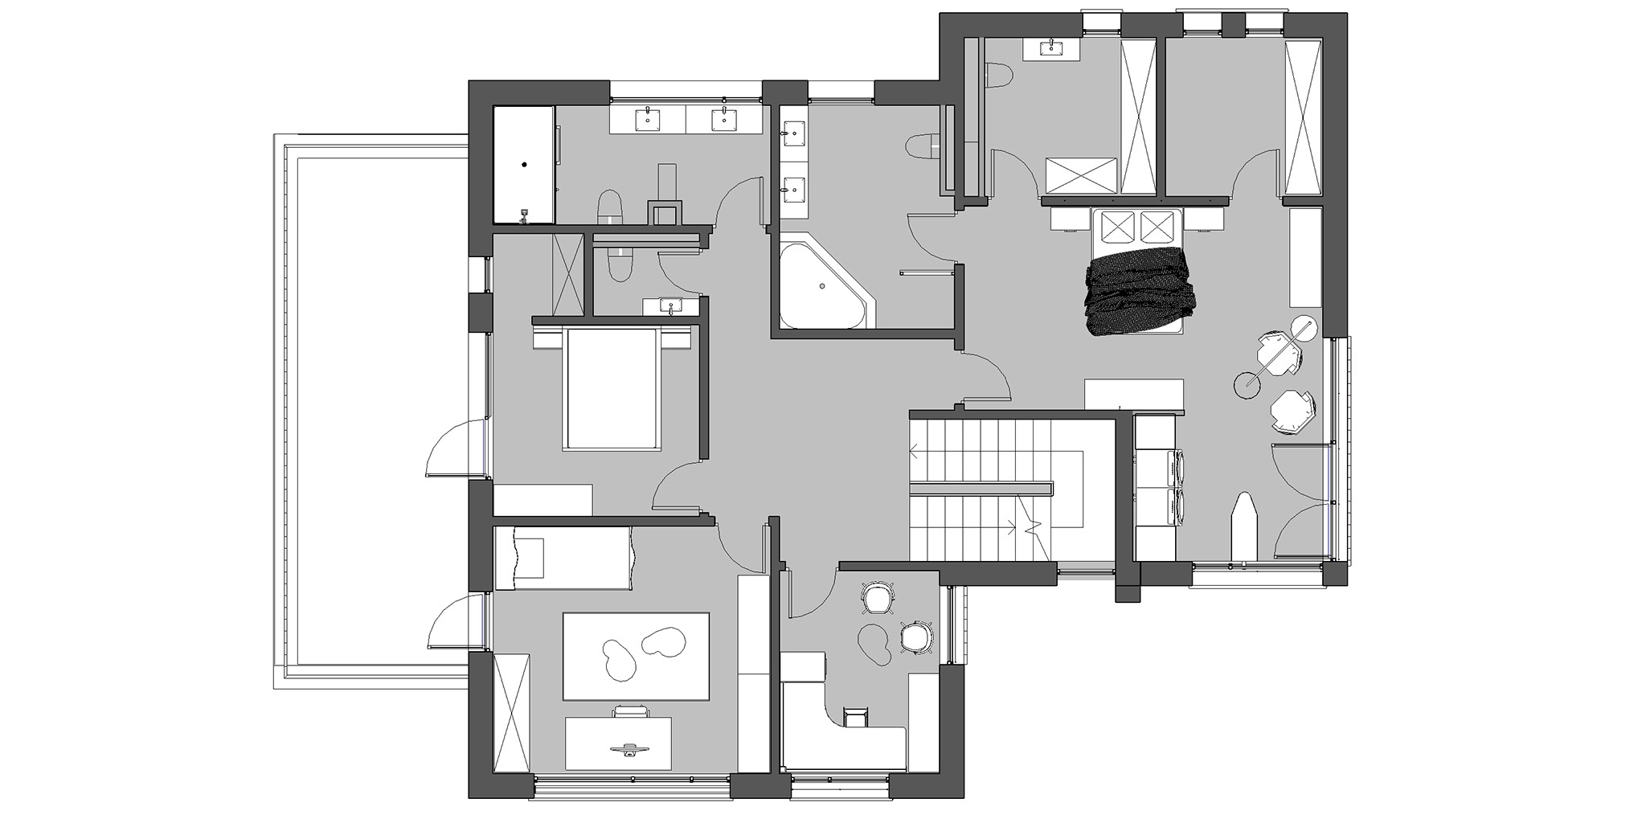
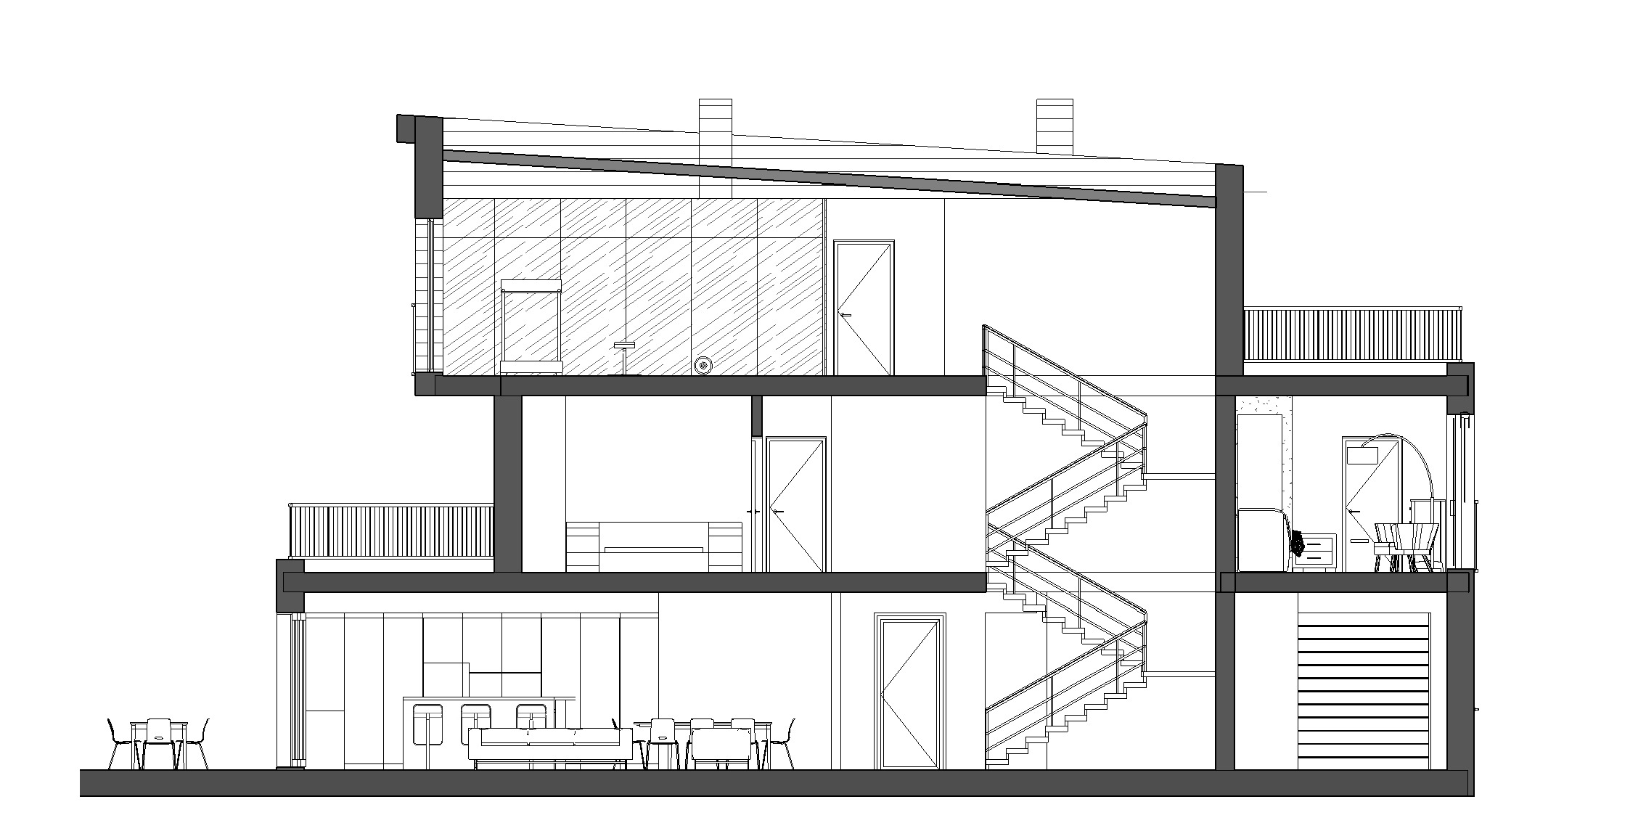
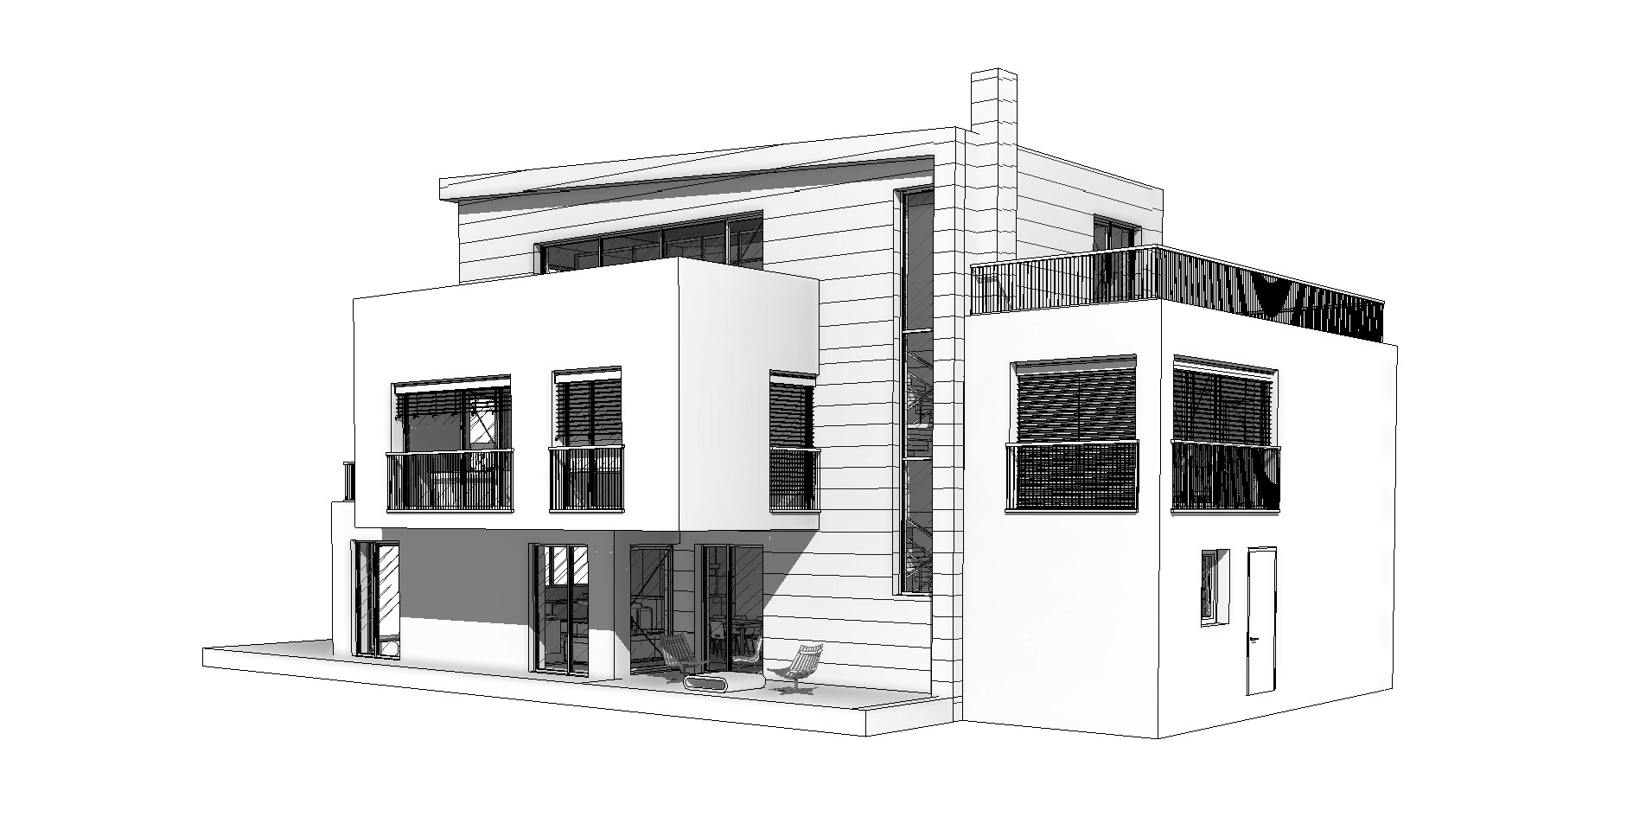
The idea for this large detached house is entirely inspired by the desire of its occupants for a modern and cozy home with classic architecture. This cohesive family loves to share their time at home in a calm and conducive environment, in a relaxed and quality communication, with respect for personal space, interests and daily activities of everyone. The chosen architectural solution combines dynamic, working, functional and relaxation corners, located on 3 levels, with 4 functionally connected, separate areas: garage, technical rooms, living area, relaxation area. The purpose of the created space is to stimulate freedom and interaction, with attention to the specifics of the lifestyle and habits of each of the inhabitants.